Architectural permit drawings
We develop the architectural permit drawings around your needs and the site information.

European side of Istanbul
Let’s turn your site’s potential into a buildable design.
We bring experience from numerous building permit processes on Istanbul’s European side to your project, combining architectural design, project coordination and application preparation.
For residential, villa, commercial and industrial projects.
Our permit design service
We develop the architectural permit drawings around your needs and the site information.
We coordinate architectural, structural, mechanical and electrical design within the agreed scope.
We follow document preparation, the authority’s design feedback and the required revisions alongside the project.
Services and engineering scope are defined in the proposal. The relevant authority decides on permits; approval and timelines are not guaranteed.
How we get started
Whether you are a landowner, investor or developer, a few basic details are enough to start the conversation.
Add the parcel details or approximate floor area if known; neither is required for the first inquiry.
We discuss the current stage and the services needed to define the proposal scope.
We clarify services, deliverables and working terms according to your project’s characteristics.
Let’s get started
Start with your name, phone number, project type and location.
Your details are added to a message draft. Send it from WhatsApp or your email app.
The first step for your project
Select your district and building type. Send us a short project brief so we can discuss the right scope.
Only two details are required. You can start even if you do not yet know the parcel details or floor area.
Call us +90 507 428 89 26info@swmimarlik.comFrom our portfolio
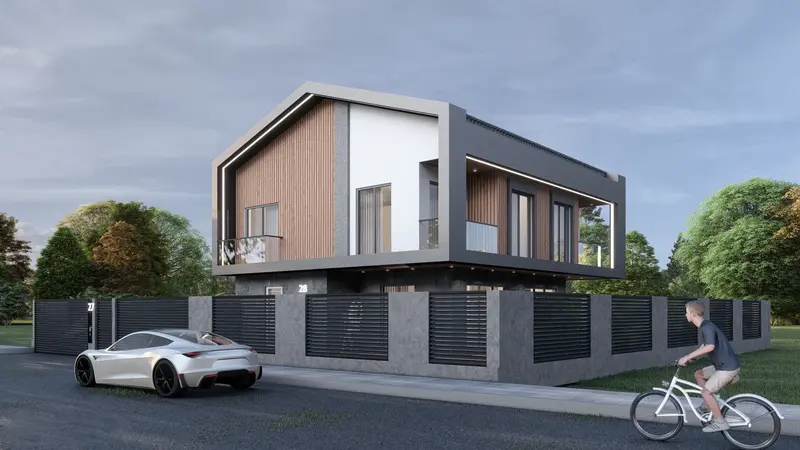
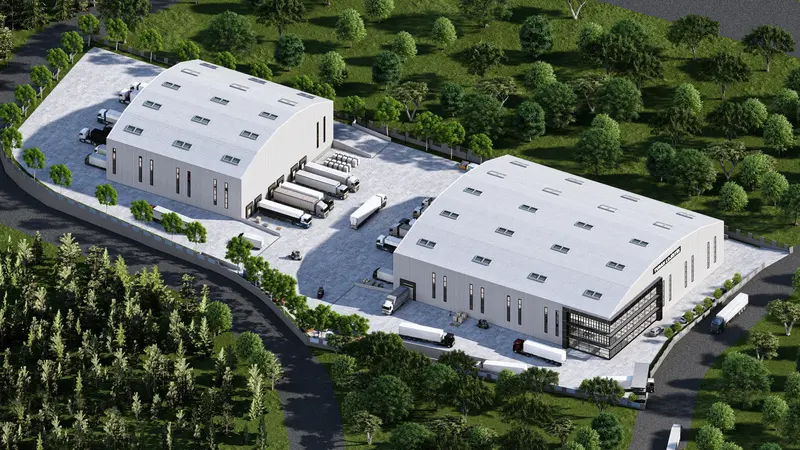
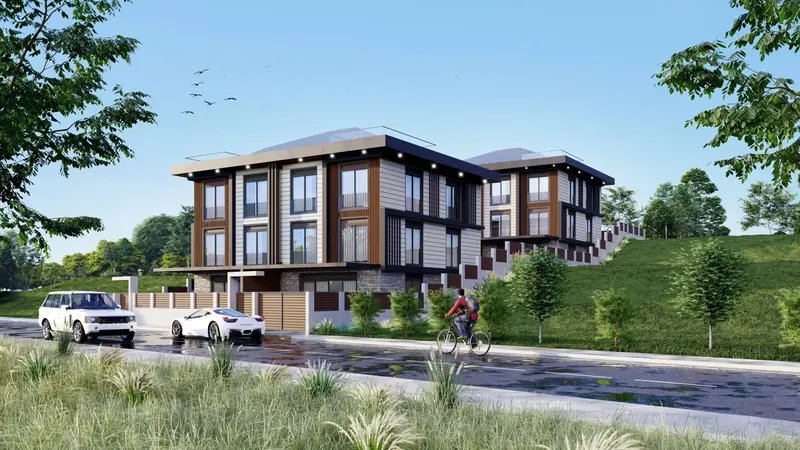
Explore our approach to residential and industrial design. These portfolio images are not permit documents or approval records.
European side of Istanbul
From our Beylikdüzü office, we work on permit design projects across Istanbul’s European side, including Beylikdüzü, Büyükçekmece, Esenyurt, Avcılar, Küçükçekmece, Başakşehir, Arnavutköy, Çatalca and Silivri. We assess needs for each project’s location.
Every site and project has different needs. We review available planning and project documents to define the work and proposal scope.
Request a project proposalYour questions
District and building type are enough for the first inquiry. Neighbourhood, parcel details, approximate floor area, planning information and existing designs help when available. We can identify missing documents together.
Building use, size, current design stage, engineering coordination and the requested services are considered together. A clearly scoped proposal is prepared after reviewing the project details.
Available documents, project scope, revisions and the authority’s review affect timing. We do not promise a fixed permit date or guaranteed approval; we discuss a work schedule based on the information available.
No. A draft with your project details opens in your selected app. Send it from WhatsApp or your email app for us to receive it. This site does not store the form data.